
Modular, Manufactured, and Park Model Homes: What a Home Inspection Reveals About Installation, Support, and Risk
Written by Erich Kamprath, CPI. Dedicated to Education and Setting Minds at Ease in Okanagan Real Estate.
Why These Homes Get Grouped Together — and What an Inspection Needs to Treat Differently
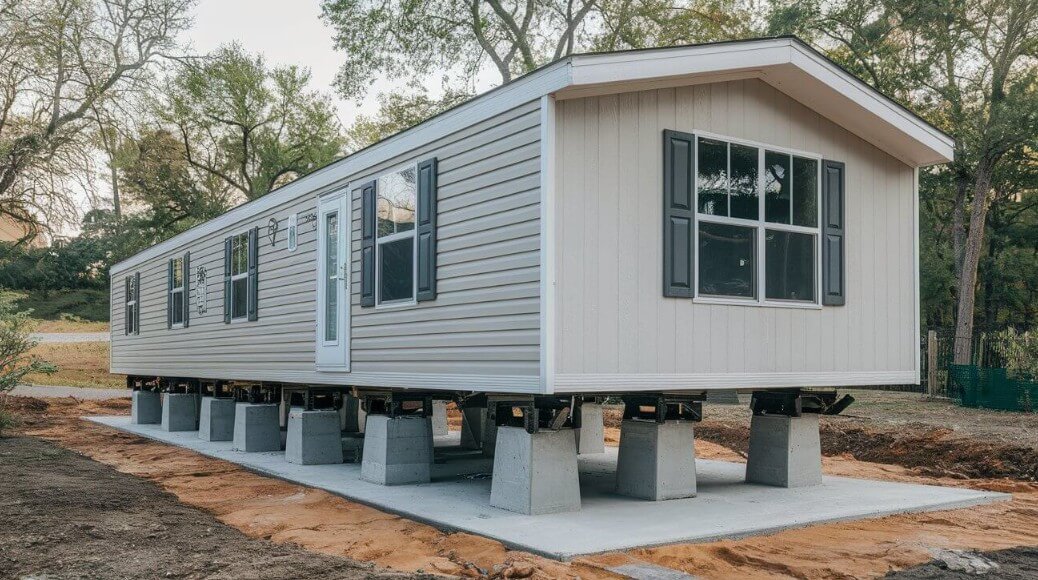
How Inspectors Think About Manufactured, Modular, and Park Model Homes
“Mobile,” “manufactured,” “modular,” and “park model” are often used interchangeably in listings and casual conversation. We've explained this difference more in our article on The Differences between Modular, Mobile, and Park Models. From an inspection perspective, that grouping is useful in one way (they share factory-built characteristics), but it can also be misleading. The inspection process and common risk patterns change depending on how the home is built, transported, installed, and supported on site.
These inspections are common across the Okanagan, including manufactured home parks all across the Central and North Okanagan where installation conditions and site drainage can vary significantly from one property to the next. Factory-built homes are evaluated less by how they look inside and more by how they are supported, installed, and connected on site. While interior finishes, layouts, and renovations can resemble site-built homes, the way these homes transfer loads to the ground, route services, and manage moisture underneath is often what defines their long-term performance and risk. A home inspection focuses on observable installation details, accessible support systems, and current condition at the time of inspection, rather than design intent or original construction claims.
Home inspections of manufactured, modular, and park model homes focus on the visual condition and functional operation of accessible components at the time of inspection. Inspectors assess exposed installation and support elements, observable anchoring components, and the basic operation of interior systems where possible, documenting conditions in context so buyers and owners understand how the home is installed and performing today without making assumptions about concealed construction or engineering design.
Key Takeaways
- Manufactured, modular, and park model homes differ primarily in how they are installed, supported, and regulated, not just how they are built.
- The condition beneath the home often provides the most useful insight into long-term performance, even when the interior appears well maintained.
- Proper support, anchoring, drainage, and moisture control matter more over time than cosmetic upgrades.
- Documentation such as CSA certification and Silver Labels helps provide context, but current observable condition remains key during inspections.
- Many common concerns develop slowly and can be managed effectively with regular access and basic maintenance.
- A well-maintained manufactured-style home does not need to be perfect — it needs to be stable, dry, and understood in context.
Why These Homes Get Grouped Together — and Why That Can Be Misleading
The similarity inspectors see across factory-built homes
Manufactured, modular, and park model homes are often grouped together because they share factory-built construction. Major components are assembled in a controlled environment, transported to site, and then installed rather than built entirely in place. From an inspection standpoint, this usually means similar framing methods, service routing beneath the floor, and reliance on skirting to conceal installation details.
These shared characteristics create common inspection themes, particularly around underside access, insulation, moisture control, and how utilities enter and leave the structure. This is where many of the similarities end.
Where inspection considerations start to differ
The way a factory-built home is installed on site has a significant influence on inspection findings. Some homes are placed on permanent foundations, while others rely on piers, pads, or anchoring systems that remain critical to stability and performance over time. Transport components may be removed, modified, or left in place depending on the home type.
These differences affect what inspectors can observe, how loads are transferred to the ground, and where movement or moisture issues are most likely to develop. Homes that appear similar inside can behave very differently underneath.
Why this distinction matters to buyers and owners
Buyers often judge condition based on interior appearance, finishes, and renovations. With factory-built homes, many of the most important inspection considerations are located out of sight. Understanding how the home is supported, anchored, and connected to services helps buyers interpret inspection findings more accurately.
Recognizing these differences early reduces confusion during the inspection process and helps buyers focus on long-term performance rather than surface-level condition alone.
Installation, Support, and Anchoring: What Makes Manufactured-Style Homes Different
On-Site Installation Versus Factory Construction
Why installation matters more than how the home was built
While manufactured, modular, and park model homes are constructed in controlled factory environments, their long-term performance is largely determined by what happens after delivery. From an inspection standpoint, the focus shifts away from factory quality and toward how the home has been installed, supported, and secured on site. A well-built home can still experience issues if installation details are incomplete, altered, or poorly maintained over time.
Common installation patterns inspectors encounter
During inspections, it is common to see a wide range of installation approaches, even within the same park or development. Variations in pier spacing, support materials, anchoring methods, and skirting design can all influence how the home performs. These patterns help inspectors understand whether observed conditions are isolated concerns or part of a broader installation trend within a given property or community.
Foundation Systems and Support Conditions
Pier systems, pads, and perimeter supports
Most manufactured-style homes rely on pier systems, concrete pads, or perimeter supports rather than full continuous foundations. Inspectors evaluate the visible condition of these supports, looking for proper contact, alignment, spacing, and signs of movement. Support systems are assessed based on what is accessible at the time of inspection, with attention paid to consistency and overall stability rather than engineering verification.
Settlement indicators and load transfer observations
Signs such as uneven floors, door misalignment, cracked finishes, or shifted supports can indicate settlement or uneven load transfer. These observations do not automatically mean failure, but they provide important context for understanding how the home has responded to site conditions over time. Inspectors document these indicators so buyers and owners can make informed decisions about future monitoring or evaluation.
Anchoring Requirements and Site Stability (BC Context)
Why anchoring is required for manufactured homes
In British Columbia, anchoring systems are required to help manufactured-style homes resist movement from wind, seismic forces, and soil conditions. Anchoring plays a critical role in overall site stability and is one of the key differences between manufactured homes and many site-built houses. This is particularly relevant in rural manufactured home parks around Spallumcheen or in Shuswap, and where installation standards and anchoring methods may differ from more recent developments. From an inspection perspective, anchoring can be considered an essential safety component rather than a design upgrade. You can read more for the specific anchoring requirements on CSA Z240.10.1.
Observable anchoring components during inspection
Inspectors look for visible anchoring elements such as straps, tie-downs, brackets, and connection points where accessible. The inspection focuses on whether components appear present, intact, and reasonably installed based on visible evidence. Because anchoring systems are often partially concealed, inspectors document what can be seen and note when confirmation relies on permits, labels, or installation records rather than direct visual verification.
In my experience inspecting manufactured and modular homes across the Okanagan, including parks in Lake Country, the Spallumcheen area north of Vernon, and pockets around Lumby, the most meaningful information almost always comes from what is happening underneath the home. Interior finishes can look well cared for, but the condition of the supports, anchoring, and ground contact is what usually determines how the home is aging over time.
The most common concern I encounter is older installations where wood was placed directly on soil to support the home. Wood and soil do not age well together, and over time those supports can deteriorate or settle, reducing effective support. I also regularly see evidence of long-term moisture beneath homes, either from poor drainage or roof runoff discharging right beside the structure. These conditions often surprise buyers, not because they are extreme, but because they are rarely checked by occupants. When a manufactured home is dry underneath, reasonably supported with visible contact at the main beams, shows no significant interior cracking, and has a roof in good condition, it generally indicates a stable installation that has been performing predictably.
Under the Home: Conditions You Don’t See From the Living Room
For manufactured-style homes, the area beneath the floor often provides more useful inspection information than the interior living space. This is where moisture, support, utilities, and environmental exposure intersect, and where long-term issues are most likely to develop quietly over time. In areas such as the Shuswap and rural portions of the North Okanagan, ground moisture, grading, and seasonal runoff patterns often play a larger role in below-floor conditions than buyers expect.
Insulation, Vapor Barriers, and Air Movement
- Displaced or missing insulation, often from past repairs or animal activity
- Damaged or incomplete vapor barriers beneath the floor system
- Rodent intrusion affecting insulation and air sealing
- Seasonal moisture patterns related to ground contact and drainage
Plumbing Routing and Freeze Protection
- Exposed supply and drain lines beneath the home
- Presence and condition of heat tape where visible
- Improvised insulation or patch repairs around plumbing
- Leak indicators such as staining, corrosion, or soil disturbance
Electrical and Mechanical Distribution
- Service entry routing unique to manufactured homes
- Bonding and grounding observations where accessible
- Non-original wiring modifications in older units
- Mechanical equipment placement influenced by limited space
In practice, inspections beneath manufactured-style homes are rarely performed from directly underneath the structure. Many homes are installed with limited clearance, often only a few feet above grade, which means inspectors work from the perimeter and through available access points rather than physically crawling below the home. My approach is to open and view as many accessible areas as possible and assess conditions from multiple angles, understanding that what is visible is usually representative of the overall environment beneath the home.
One of the most common findings I encounter involves plumbing leaks that are not obvious from inside the living space. A minor sink or washing machine leak may leave little visible evidence indoors, yet over time it can cause significant damage to insulation, vapor barriers, and framing below the floor. These conditions often go unnoticed simply because they are out of sight. When I see localized moisture damage underneath, it frequently points to an ongoing maintenance issue rather than a sudden failure.
When buyers ask whether these conditions are “normal” for manufactured homes, my answer is usually yes, with context. Most of the issues observed beneath these homes develop slowly and are manageable when caught early. Regular access, periodic checks, and basic maintenance go a long way in preventing larger problems from developing. Homes where owners have maintained access and addressed small issues over time tend to perform consistently and avoid the more serious concerns that often surprise buyers later.
Manufactured vs Modular vs Park Model: Where Inspection Considerations Diverge
While manufactured, modular, and park model homes are often grouped together in casual conversation, the inspection considerations for each are meaningfully different. The table below summarizes how inspectors approach these housing types based on structure, installation, and observable risk patterns.
| Inspection Consideration | Manufactured Homes | Modular Homes | Park Model Homes |
|---|---|---|---|
| Primary Structural System | Steel transport chassis remains part of the structure | Factory-built modules assembled on site-built foundation | RV-style frame with lightweight construction |
| Installation Dependency | Highly dependent on proper support, blocking, and anchoring | Dependent on foundation quality and module connections | Dependent on site setup and utility connections |
| Anchoring and Stability | Anchoring is a critical safety component under BC requirements | Anchoring similar to site-built homes, where applicable | Typically stabilized rather than permanently anchored |
| Certification / Labeling | Silver label or CSA certification often relevant | CSA certification for modules; building permit records | RV or park model certification standards may apply |
| Foundation Considerations | Piers, pads, or perimeter supports are common | Permanent foundation with focus on marriage lines | Often placed on pads or temporary supports |
| Utility Connections | Permanent or semi-permanent connections typical | Permanent, site-built utility connections | RV-style or park-based utility hookups common |
| Common Inspection Focus | Support conditions, anchoring, moisture beneath the home | Foundation integrity and module connections | Utility safety and use beyond original intent |
| Use Versus Design Intent | Typically used as full-time residences | Designed for full-time residential use | Often used beyond seasonal or recreational intent |
Park Model Homes: Inspection Considerations
Park model homes are typically constructed to RV-based standards rather than residential building codes. During inspections, they are evaluated with an emphasis on utility connections, support conditions, and how the unit is being used relative to its original design intent. Park model homes are most often encountered in resort-style developments around Swan Lake, Blind Bay, and select recreational properties throughout the Interior. Because many park models are occupied more permanently than intended, inspectors pay close attention to moisture management, electrical loading, and overall site setup.
Labels, Certifications, and Documentation That Matter in British Columbia
Manufactured-style homes in British Columbia often include certifications and records that provide helpful background about how the home was built and installed. Documentation and labeling questions tend to come up more frequently in established parks around Peachland and Coldstream, where homes may have been relocated or modified over time. During an inspection, these labels and documents help place observed conditions into context and support clearer conversations with buyers and owners.
CSA Certification and Factory Standards
What CSA labels tell inspectors
CSA certification identifies the construction standard the home was built to at the factory. This information helps inspectors understand how systems were originally designed, how components were intended to be installed, and how the home fits within manufactured or modular housing classifications.
Why certification provides useful context over time
Knowing the original certification standard helps inspectors interpret system layouts, materials, and construction methods that differ from site-built homes. This background supports more accurate observations and explanations when reviewing electrical, plumbing, and structural conditions during the inspection.
Silver Labels and Technical Safety BC
Purpose of the Silver Label
In British Columbia, a Silver Label issued by Technical Safety BC is commonly associated with manufactured homes and indicates that electrical installation requirements were addressed at the time of installation or relocation. Its presence provides helpful historical context during an inspection.
How inspectors reference Silver Labels
Inspectors note the presence, location, and permit number of a Silver Label as part of the overall inspection picture. This information helps explain how the home was originally approved and can support clearer communication with buyers, insurers, and other parties involved in the transaction. See more on Silver Labels from Tech Safety.
Permits, Relocations, and Installation Records
Why documentation is more common with manufactured homes
Manufactured and modular homes are more likely to be relocated or reinstalled than site-built homes. As a result, records related to setup, anchoring, and utility connections are more frequently part of the home’s history and can help explain observed installation details.
How records support inspection understanding
When available, installation records and permits provide insight into how the home has been supported and modified over time. This information helps inspectors better understand current conditions and communicate how the home has evolved since it was originally placed on site.
Common Misunderstandings Buyers Have
Manufactured-style homes often come with assumptions that are based on appearance or general housing experience rather than how these homes are actually installed and supported. Clearing up these misunderstandings helps buyers focus on the conditions that matter most for long-term performance and stability.
-
“If it looks renovated, it must be fine underneath.”
Interior upgrades often reflect visible improvements rather than conditions below the floor. Renovations can improve comfort and appearance, but they do not always address support, moisture, or utility conditions beneath the home.
-
“Anchors only matter in high winds.”
Anchoring contributes to overall stability, not just resistance to extreme weather. Proper anchoring helps manage movement over time and supports how the home responds to site conditions and seasonal changes.
-
“Mobile and modular mean the same thing.”
While both are factory-built, mobile (manufactured) and modular homes differ in how they are supported, installed, and regulated. These differences influence how inspectors evaluate structure, anchoring, and foundations.
What a Well-Maintained Manufactured Home Typically Looks Like
During inspections, homes that have been maintained consistently tend to share a few common characteristics. These conditions don’t indicate perfection, but they do reflect a home that has been cared for in a way that supports long-term stability and predictable performance.
- A dry underside with no persistent moisture, standing water, or widespread staining beneath the home.
- Support systems that are reasonably consistent, with visible supports making proper contact at main beams and no obvious signs of shifting or settlement.
- Insulation and vapor barriers that are largely intact, with only minor displacement rather than widespread damage or deterioration.
- Plumbing and electrical components beneath the home that appear orderly, supported, and free of obvious leakage or improvised repairs.
- Exterior drainage and roof runoff that direct water away from the structure instead of concentrating moisture along the perimeter.
- Interior finishes that show minimal cracking or movement-related stress, indicating that the structure has remained relatively stable over time.
Manufactured, modular, and park model homes are often misunderstood because their construction and installation differ from traditional site-built housing. When viewed through an inspection lens, these homes are best understood not by labels or appearance, but by how well they are installed, supported, and maintained over time.
A well-performing manufactured home does not need to be perfect. It needs to be dry beneath the floor, reasonably supported, and free from ongoing moisture or movement concerns. When those fundamentals are in place, these homes can provide stable, practical housing that performs as intended. The purpose of an inspection is to bring clarity to those fundamentals, so buyers and owners can move forward with confidence rather than assumptions.
Questions about your Current or New Manufactured Home? Message and Ask!
Frequently Asked Questions About Manufactured Home Inspections
Are manufactured and modular homes inspected differently than site-built homes?
Yes. While many interior systems are similar, inspections of manufactured and modular homes place greater emphasis on installation, support, anchoring, and conditions beneath the home. These elements play a larger role in long-term performance than they typically do in site-built houses.
Why do inspectors focus so much on the underside of manufactured homes?
The area beneath the home often reveals moisture conditions, support issues, utility routing, and insulation performance that are not visible from the living space. Problems below the floor tend to develop slowly and are easier to address when identified early.
Does a Silver Label mean the manufactured home is problem-free?
A Silver Label provides helpful context about electrical approval at the time of installation or relocation, but it does not describe current condition. Inspectors consider labels alongside visible installation details and present-day performance during the inspection.
Is it normal to find issues underneath a manufactured home?
Yes. Many findings beneath manufactured homes relate to moisture, insulation displacement, or aging support materials. These conditions are common and often manageable, especially when addressed through regular access and basic maintenance.
What usually matters most to buyers after a manufactured home inspection?
Buyers are typically most interested in whether the home is dry underneath, reasonably supported, and free from signs of ongoing movement or moisture damage. These factors tend to influence long-term stability more than cosmetic interior features.